
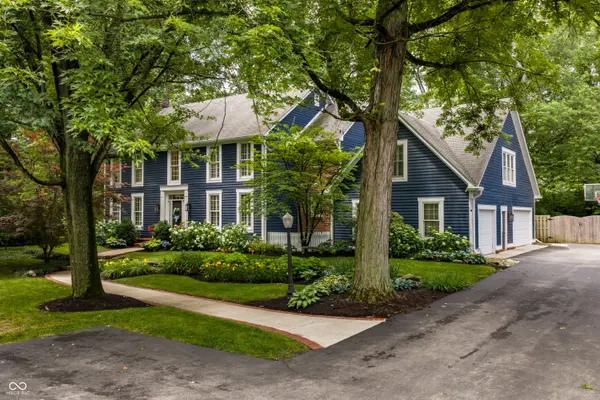
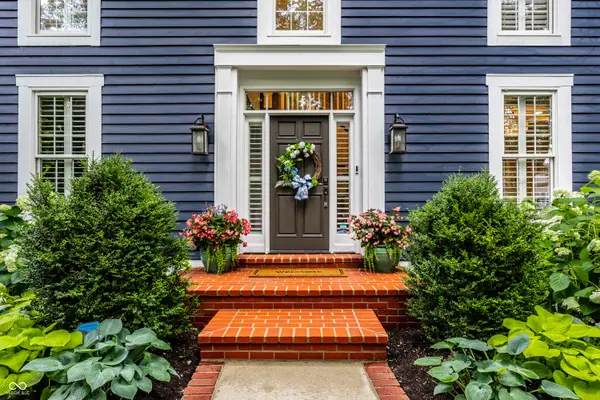
8114 Meadowbrook DR, Indianapolis, IN 46240
REQUEST A TOUR If you would like to see this home without being there in person, select the "Virtual Tour" option and your agent will contact you to discuss available opportunities.
In-PersonVirtual Tour
Listed by Samuel Hawkins • F.C. Tucker Company
$ 1,795,000
Est. payment | /mo

4 Beds

5 Baths

5,847 SqFt


Save
$ 1,795,000
Est. payment | /mo
Save

4 Beds

5 Baths

5,847 SqFt

Open House

Sun Nov 15, 12:00pm - 2:00pm

Key Details

Property Type Single Family Home

Sub Type Single Family Residence

Listing Status Active

Purchase Type For Sale

Square Footage 5,847 sqft

Price per Sqft $306

Subdivision Iron Springs

MLS Listing ID 22107472

Bedrooms 4

Full Baths 3

Half Baths 2

HOA Fees $200/ann

HOA Y/N Yes

Year Built 1992

Tax Year 2025

Lot Size 0.630 Acres

Acres 0.63

Property Sub-Type Single Family Residence

Property Description

New roof scheduled for installation by November 30, 2026! A rare opportunity in the heart of Washington Township, this extensively renovated residence by Corinthian Fine Homes combines exceptional craftsmanship, timeless design, and an extraordinary setting. Situated on a private, park-like 0.63-acre homesite with direct access to the Monon Trail, the property offers remarkable privacy just moments from Broad Ripple's restaurants and shops, Marott Park, and some of Indianapolis' most highly regarded schools. At the heart of the home, a stunning kitchen designed by Indiana Kitchen Company features custom cabinetry, quartz countertops, and Sub-Zero and Wolf appliances. Rich hardwood floors, beautifully appointed gathering spaces, custom built-ins, and expansive windows create a warm, inviting environment for everyday living and entertaining. The exceptional outdoor living spaces are equally impressive. A heated, covered lanai with a fireplace, exposed beams, and outdoor television opens to an expansive bluestone patio and beautifully landscaped grounds, creating a seamless extension of the home's living spaces throughout the seasons. Upstairs, the primary suite offers a peaceful retreat with a reading nook, dual walk-in closets, and a beautifully renovated bath. A dedicated office and exercise space, privately accessed from the primary suite and connected by a separate staircase, provide exceptional flexibility. Three additional bedrooms, ensuite and Jack-and-Jill bath arrangements, and an upstairs laundry complete the level. The finished lower level offers additional space for recreation and entertaining, while an oversized three-car garage connects to a thoughtfully designed mudroom with custom lockers, a drop zone, and half bath. A truly distinctive home offering the rare combination of sophisticated interiors, extraordinary outdoor living, and direct access to the Monon Trail.

Location

State IN

County Marion

Rooms

Basement Ceiling - 9+ feet, Daylight, Finished Ceiling

Kitchen Kitchen Updated

Interior

Interior Features Breakfast Bar, Built-in Features, Entrance Foyer, Eat-in Kitchen, Pantry, Smart Thermostat, Storage, Walk-In Closet(s), Wet Bar

Heating Forced Air, Natural Gas

Cooling Central Air

Flooring Hardwood

Fireplaces Number 3

Fireplaces Type Dining Room, Gas Starter, Living Room, Outside

Equipment Radon System, Security System, Smoke Alarm, Sump Pump

Fireplace Y

Appliance Gas Cooktop, Dishwasher, Dryer, Disposal, Humidifier, Microwave, Oven, Refrigerator, Tankless Water Heater, Washer

Exterior

Exterior Feature Fire Pit

Garage Spaces 3.0

View Y/N false

Water Access Desc Public

Building

Story Two

Foundation Concrete Perimeter

Water Public

Architectural Style Traditional

Structure Type Cedar

New Construction false

Schools

Elementary Schools Nora Elementary School

Middle Schools Northview Middle School

High Schools North Central High School

School District Msd Washington Township

Others

HOA Fee Include Insurance,Maintenance,Snow Removal

Ownership Mandatory Fee

MIBOR MLS

Nearby Locations

Erika Ramos

"My job is to find and attract mastery-based agents to the office, protect the culture, and make sure everyone is happy! "

GET MORE INFORMATION

Name
Phone*
Message

Go tour this home

8114 Meadowbrook DR