
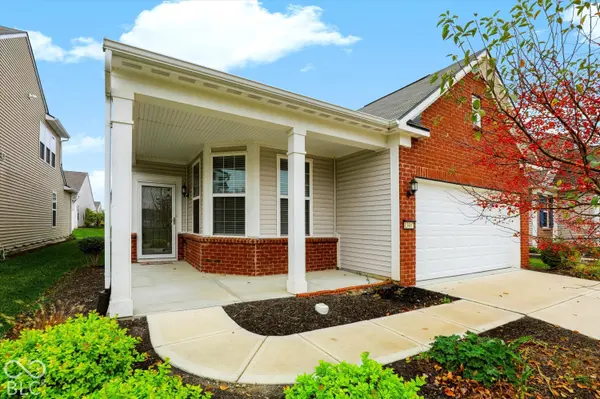
13467 Mosaic ST, Fishers, IN 46037
REQUEST A TOUR If you would like to see this home without being there in person, select the "Virtual Tour" option and your agent will contact you to discuss available opportunities.
In-PersonVirtual Tour
Listed by Jennifer Brown • CENTURY 21 Scheetz
$ 324,900
Est. payment | /mo

2 Beds

2 Baths

1,583 SqFt


Save
$ 324,900
Est. payment | /mo
Save

2 Beds

2 Baths

1,583 SqFt

Key Details

Property Type Single Family Home

Sub Type Single Family Residence

Listing Status Active

Purchase Type For Sale

Square Footage 1,583 sqft

Price per Sqft $205

Subdivision Britton Falls

MLS Listing ID 22133633

Bedrooms 2

Full Baths 2

HOA Fees $256/mo

HOA Y/N Yes

Year Built 2021

Tax Year 2025

Lot Size 4,791 Sqft

Acres 0.11

Property Sub-Type Single Family Residence

Property Description

Enjoy the ease of main-level living in this inviting 2-bedroom ranch featuring a versatile bonus room upstairs- perfect for a loft, craft room, home office, or additional bedroom. The thoughtfully designed main level includes a spacious primary suite, a second bedroom, two full bathrooms, and a conveniently located laundry room complete with an additional storage closet. A wonderful highlight of this home built in 2021 is the three-season sunroom, offering a relaxing space to enjoy your morning coffee, unwind with a good book, or take in views of the outdoors. With comfortable living spaces and flexible options to fit your lifestyle, this home offers the perfect blend of convenience and functionality. With lawn care and snow removal included in the HOA dues, you can spend less time on household maintenance and more time enjoying the things you love. Lawn care includes edging, bush trimming, and mulch, while snow removal extends to your front threshold. The HOA also maintains the irrigation system, including seasonal winterization and spring start-up, with water supplied by the community ponds. Beyond your front door, Britton Falls offers an exceptional active adult lifestyle centered around The Chateau, a 23,000-square-foot amenities center. Enjoy indoor and outdoor swimming pools, fitness and exercise facilities, tennis, basketball and pickleball courts, bocce ball, more than four miles of walking trails, an arts and crafts room, and a multipurpose space for community activities and gatherings. Whether you prefer staying active, exploring new interests, or connecting with neighbors, there are countless opportunities to make the most of every day. Conveniently located near Hamilton Town Center, you'll enjoy easy access to shopping, restaurants, movie theaters, and everyday essentials. Discover the ease of low-maintenance living, the amenities of a resort-style community, and the freedom to enjoy your next chapter. Welcome home to Britton Falls!

Location

State IN

County Hamilton

Rooms

Main Level Bedrooms 2

Interior

Interior Features Eat-in Kitchen, Pantry, Smart Thermostat, Walk-In Closet(s)

Heating Forced Air, Natural Gas

Cooling Central Air

Fireplace N

Appliance Disposal, Gas Water Heater, Microwave, Electric Oven, Refrigerator, Water Heater

Exterior

Exterior Feature Tennis Community

Garage Spaces 2.0

Utilities Available Cable Available, Natural Gas Connected

View Y/N false

Water Access Desc Public

Building

Story One and One Half

Foundation Slab

Water Public

Architectural Style Ranch

Structure Type Vinyl With Brick

New Construction false

Schools

School District Hamilton Southeastern Schools

Others

HOA Fee Include Clubhouse,Entrance Common,Exercise Room,Insurance,Lawncare,Maintenance Grounds,Maintenance,Pickleball Court,Management,Snow Removal,Tennis Court(s),Walking Trails

Ownership Mandatory Fee

MIBOR MLS

Nearby Locations

Erika Ramos

"My job is to find and attract mastery-based agents to the office, protect the culture, and make sure everyone is happy! "

GET MORE INFORMATION

Name
Phone*
Message

Go tour this home

13467 Mosaic ST